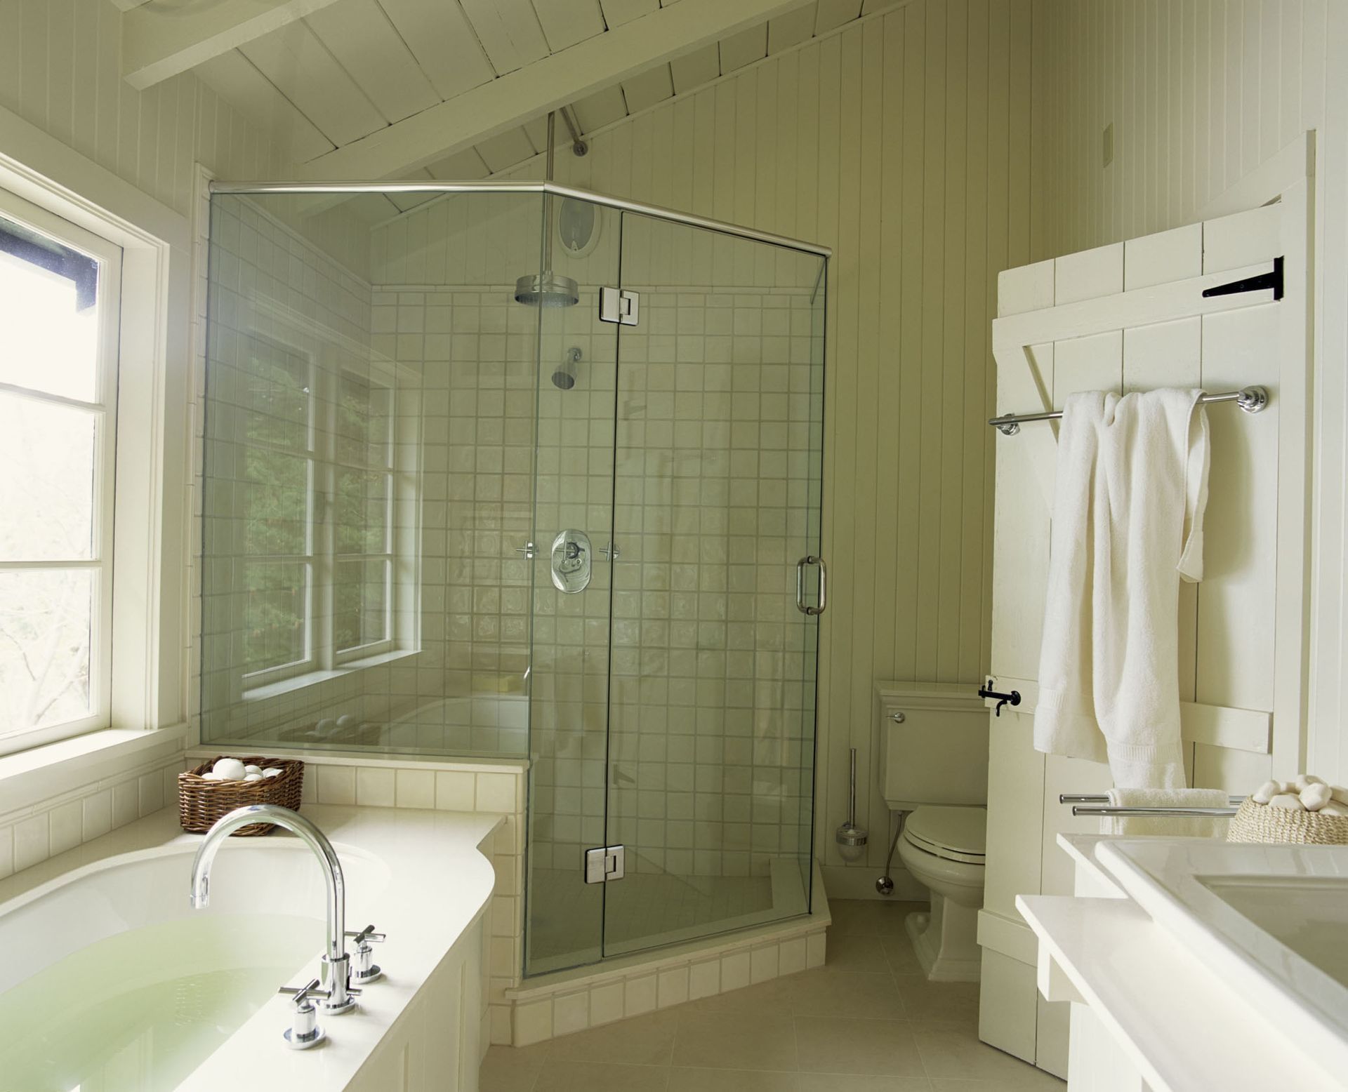
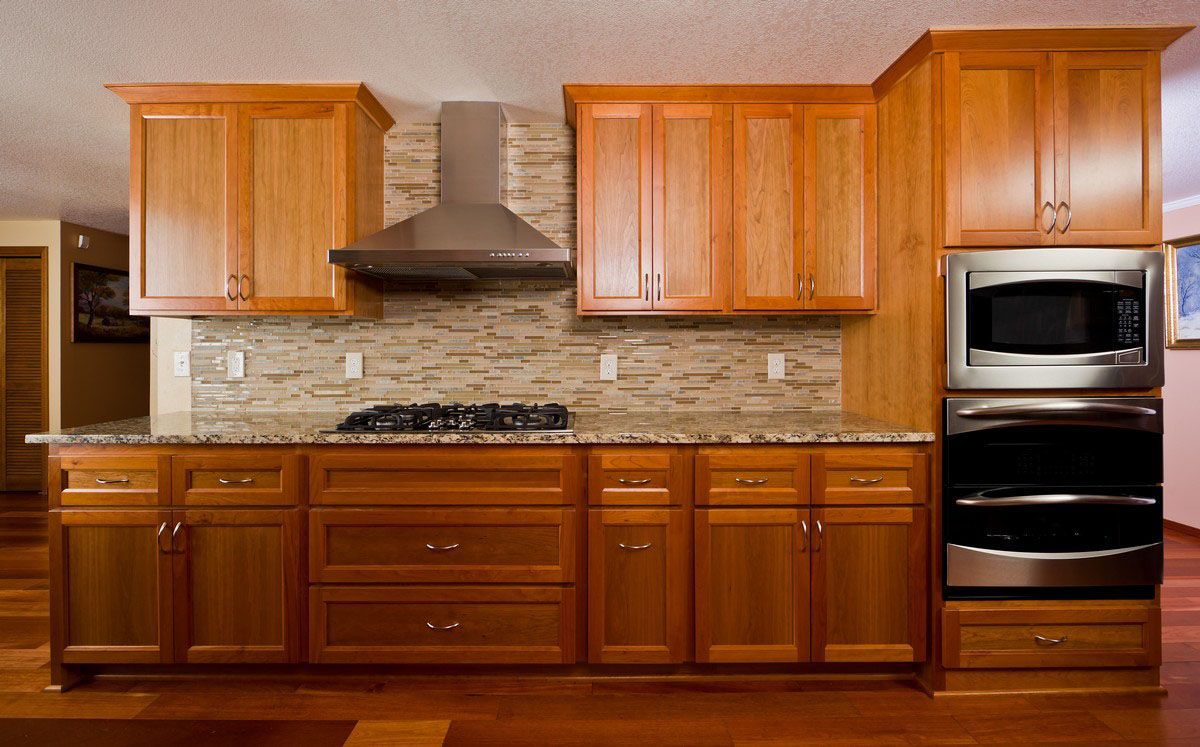
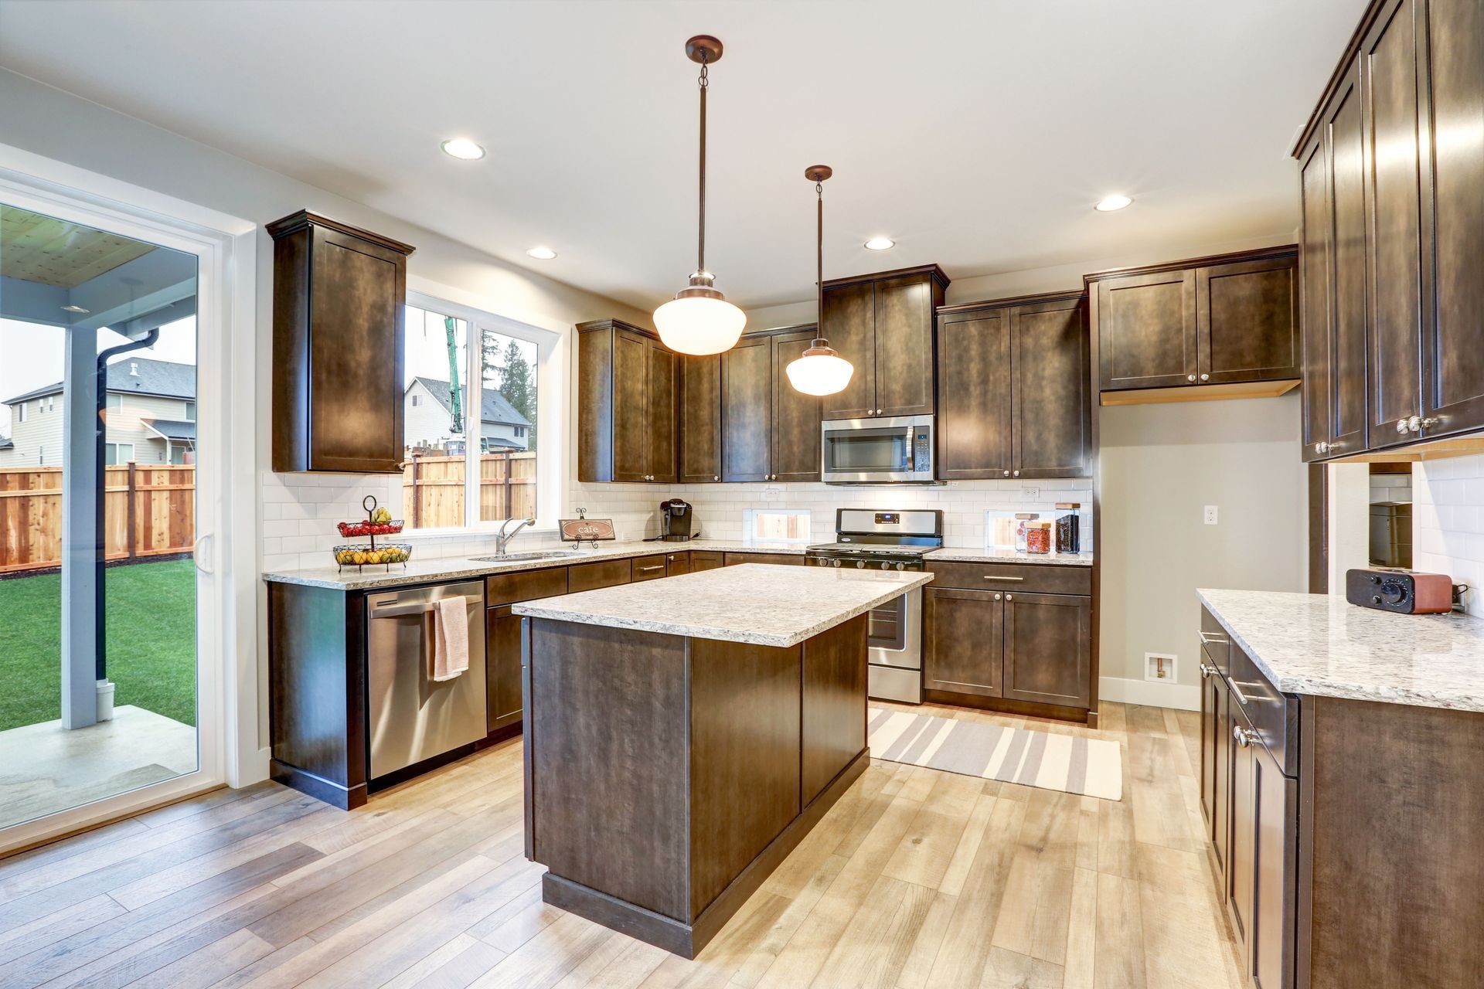
Your home's cabinetry should do more than provide storage. It should complement your personal style, simplify daily activities, and make the most of your available space. Whether you're remodeling your kitchen, updating a bathroom, or improving storage throughout your home, personalized cabinetry offers advantages that standard options may not provide. At Mid-State Kitchens, we understand that every homeowner has different priorities. That's why thoughtful cabinet design is essential to creating spaces that balance appearance, functionality, and long-term value. With professional guidance, you can transform ordinary rooms into comfortable, organized environments that reflect your lifestyle. Maximize Your Available Storage Space One of the greatest benefits of personalized cabinetry is its ability to maximize storage without compromising your home's appearance. Standard cabinets come in predetermined dimensions, which can leave unused areas around corners, appliances, and architectural features. Custom cabinetry allows professionals to develop storage solutions around your room's specific measurements. This approach makes it possible to utilize challenging spaces while maintaining a cohesive appearance throughout the room. Make Better Use of Difficult Spaces Awkward corners, narrow walls, and unusual room dimensions can create storage challenges. Professional cabinet design addresses these limitations by incorporating cabinetry that fits the available space. For example, custom corner cabinets can improve accessibility, while taller cabinetry can take advantage of vertical storage opportunities. These features help homeowners maintain organized spaces without overcrowding their rooms. Create More Accessible Storage Solutions Personalized cabinets can include pull-out shelves, deep drawers, adjustable compartments, and specialized organizers. These additions make everyday items easier to reach while reducing unnecessary clutter. At Mid-State Kitchens, we believe storage should support your daily routine. Our approach emphasizes practical solutions that help homeowners enjoy more convenient and efficient living spaces. Enhance Your Home's Personal Style Cabinetry significantly influences a room's overall appearance. From traditional wood finishes to contemporary painted surfaces, personalized options allow homeowners to establish a consistent aesthetic that complements their interiors. According to ZipDo, 60% of U.S. homeowners prioritize custom cabinetry when remodeling kitchens, citing "personal style" as the top reason. This statistic highlights the importance homeowners place on creating spaces that reflect their individual preferences. Select Materials That Complement Your Interior Different cabinetry materials offer distinct visual characteristics and practical advantages. Natural wood provides warmth and texture, while painted finishes can create a clean, contemporary appearance. Professional cabinet design considers how materials interact with countertops, flooring, lighting, and surrounding architectural details. Coordinating these elements helps create a polished environment that feels intentional rather than disconnected. Our team at Mid-State Kitchens works with homeowners to explore cabinetry options that complement their preferred aesthetic while supporting everyday use. Incorporate Details That Reflect Your Personality Cabinet doors, decorative molding, hardware, and finishes provide opportunities to personalize your space. Shaker-style doors offer timeless simplicity, while raised-panel cabinetry can introduce traditional character. Hardware selections also influence the finished appearance. Sleek handles may complement modern interiors, while decorative knobs can enhance classic designs. These details allow homeowners to create distinctive spaces without sacrificing the practical benefits of quality cabinetry. Improve Your Everyday Functionality Beautiful cabinetry should also make everyday activities easier. Personalized storage arrangements can improve how homeowners prepare meals, organize supplies, and navigate frequently used rooms. Rather than relying on generic configurations, custom solutions account for household routines and individual storage requirements. Organize Cabinets Around Daily Activities Kitchen storage becomes more efficient when frequently used items are located near their corresponding work areas. Deep drawers can accommodate cookware, while dedicated compartments provide convenient storage for utensils and smaller appliances. Thoughtful cabinet design considers how homeowners move throughout their kitchens and interact with surrounding surfaces. This attention to functionality helps reduce unnecessary movement and makes everyday activities more comfortable. For homeowners who enjoy entertaining, specialized storage can also accommodate serving dishes, glassware, and other frequently used essentials. Improve Accessibility Throughout Your Home Accessibility is another important consideration when planning personalized cabinetry. Pull-out organizers, adjustable shelving, and conveniently positioned drawers can make storage easier to use. These features are particularly valuable for households with different mobility requirements or changing physical needs. At Mid-State Kitchens, we recognize that comfortable living depends on practical details. Professionally planned cabinetry can create a more accessible environment while maintaining an attractive appearance. Accommodate Your Changing Lifestyle Household needs rarely remain the same forever. Growing families, evolving hobbies, and changing routines can influence how storage spaces are used. Personalized cabinetry offers opportunities to incorporate flexible features that remain useful as your lifestyle changes. Plan for Future Storage Requirements Adjustable shelving and adaptable compartments allow storage arrangements to accommodate different belongings over time. A cabinet originally intended for small appliances may eventually hold cookware, pantry supplies, or entertaining essentials. Professional cabinet design considers these possibilities during the planning process. Incorporating flexibility early can help homeowners avoid unnecessary modifications later. This approach is especially beneficial for households anticipating changes in family size, accessibility requirements, or daily routines. Support Multiple Household Activities Modern homes frequently serve several purposes beyond their traditional functions. Kitchens may become gathering places, while spare rooms may accommodate home offices or creative activities. Personalized cabinetry can support these varied uses through specialized compartments, concealed storage, and thoughtfully positioned shelving. By accounting for multiple activities, custom solutions help rooms remain organized and comfortable without requiring additional furniture or unnecessary storage accessories. Strengthen Your Home's Long-Term Appeal Quality cabinetry can influence how homeowners and prospective buyers perceive a property. Attractive, functional storage contributes to a polished interior and can make frequently used rooms more appealing. Although cabinetry upgrades do not guarantee a particular increase in resale value, thoughtful improvements may strengthen a home's overall marketability. Invest in Lasting Materials and Craftsmanship Cabinetry experiences regular use, making construction quality an important consideration. Durable materials, reliable hardware, and professional installation contribute to long-term performance. Carefully planned cabinet design also helps ensure that cabinets fit properly and operate as intended. Appropriate dimensions, secure installation, and functional configurations all contribute to a satisfying finished result. At Mid-State Kitchens, we encourage homeowners to consider both immediate appearance and long-term usability when evaluating cabinetry options. Create Spaces With Broader Appeal A well-organized kitchen or bathroom can leave a positive impression on visitors and prospective buyers. Coordinated finishes, practical storage, and attractive cabinetry help these rooms feel inviting. Personalized features can also distinguish a home from properties with standard cabinetry configurations. While individual preferences vary, investing in timeless styling and dependable functionality can help cabinetry remain appealing for years. Partner With Professionals for Better Results Successful cabinetry projects require careful planning, clear communication, and attention to detail. Working with experienced professionals helps homeowners understand their options and make informed decisions. From selecting materials to determining storage configurations, professional guidance can simplify the process and reduce uncertainty. Communicate Your Goals and Preferences A productive design consultation begins with understanding how you use your space. Discussing storage frustrations, preferred styles, and desired improvements helps professionals develop recommendations suited to your household. Sharing inspiration photos and identifying essential features can also clarify your expectations. At Mid-State Kitchens, we value collaboration because personalized cabinet design should reflect the homeowner's vision while addressing practical requirements. Establish a Realistic Project Budget Custom cabinetry costs depend on factors such as materials, dimensions, finishes, hardware, and installation requirements. Establishing a budget early helps identify options that align with your priorities. Professional guidance can help you understand how different selections affect the overall project cost. Prioritizing essential storage improvements and durable construction allows homeowners to make thoughtful investments without overlooking important functional details. Transform Your Home With Mid-State Kitchens Personalized cabinetry offers meaningful benefits, from improved organization and accessibility to enhanced style and long-term functionality. By choosing solutions tailored to your home, you can create spaces that feel more comfortable, efficient, and welcoming. At Mid-State Kitchens, we're committed to helping homeowners explore cabinetry solutions that reflect their preferences and support their everyday needs. Whether you're planning a kitchen renovation or updating storage in another room, professional cabinet design can make a lasting difference. Contact Mid-State Kitchens to discuss your project and discover how personalized cabinetry can enhance your home.
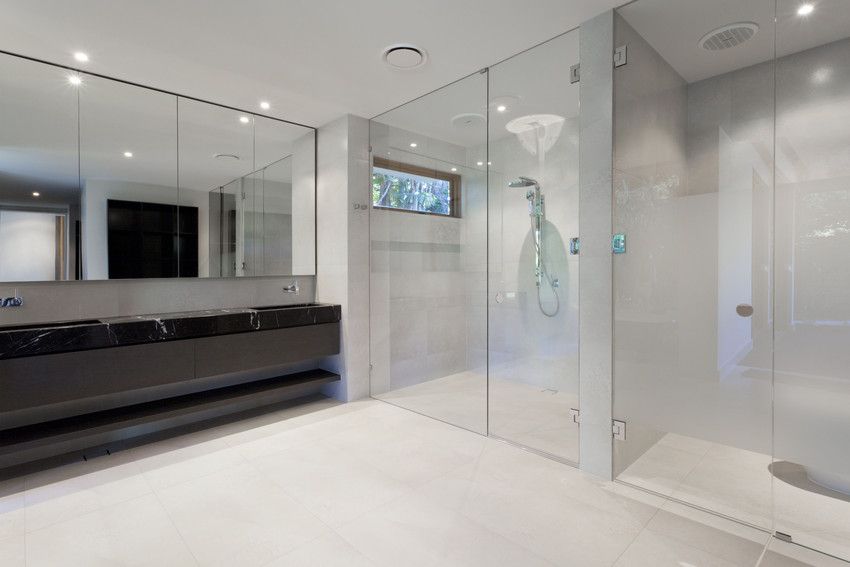
Discover simple bathroom remodel ideas that boost comfort and home value. Explore smart storage, custom vanities, and low-maintenance upgrades today.
Hire an experienced kitchen remodeler to bring your vision to life. Get expert layout design, quality craftsmanship, and seamless project management today.