September 19, 2026
A professional kitchen remodeling project can transform one of the most frequently used spaces in a home, but the process involves much more than choosing new finishes. From the first conversation about goals to the final inspection, each stage helps move the project from an initial idea toward a finished kitchen.
Understanding what happens along the way can make the experience easier to navigate. Knowing how planning, material selections, preparation, construction, and finishing work together also helps homeowners understand why communication and organization matter throughout the project.
Establish the Project Vision
The process typically begins by discussing what the homeowner wants to accomplish. Some projects may focus on improving the appearance of the kitchen, while others may center on making the space more functional. Conversations can address storage needs, layout preferences, desired finishes, and how the kitchen is used from day to day.
This early planning stage gives the remodeling team an opportunity to understand the homeowner's priorities before work begins. A clear vision can also help guide later decisions, since every selection should support the overall goals for the space. During kitchen remodeling, having those goals established early can make the project feel more organized.
It is also helpful to think about how the kitchen needs to function beyond its appearance. Cooking habits, entertaining, storage, cleaning, and everyday traffic can all influence design preferences. Discussing these practical considerations early gives the project a stronger foundation and helps the finished room serve a purpose rather than simply looking different.
These conversations can also help establish realistic expectations for the project. Clear communication about priorities, preferred finishes, and the desired result gives everyone a shared reference point as the work moves forward. That clarity can be especially valuable when kitchen remodeling involves many design decisions.
Plan the Layout and Materials
Once the goals are established, attention can turn toward the physical design of the kitchen. The layout affects how people move through the room, where work takes place, and how different areas relate to one another. Planning can help determine how cabinetry, countertops, appliances, and other features will fit into the finished space.
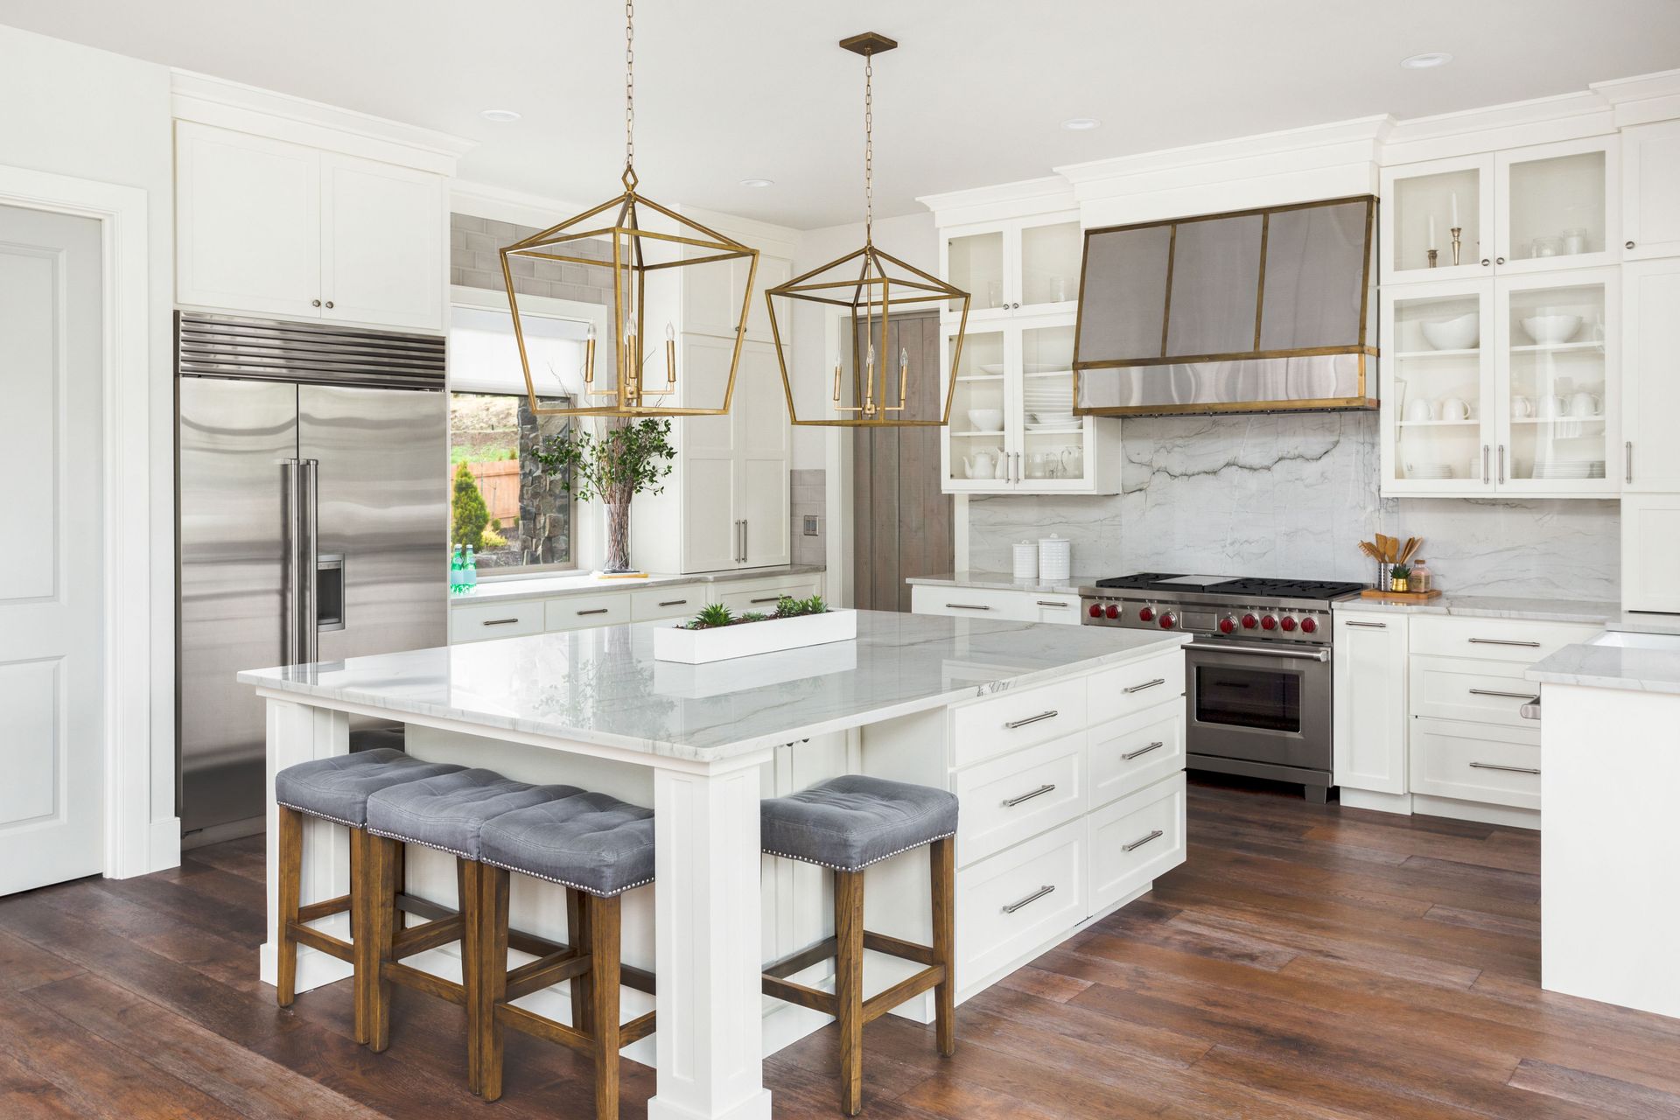
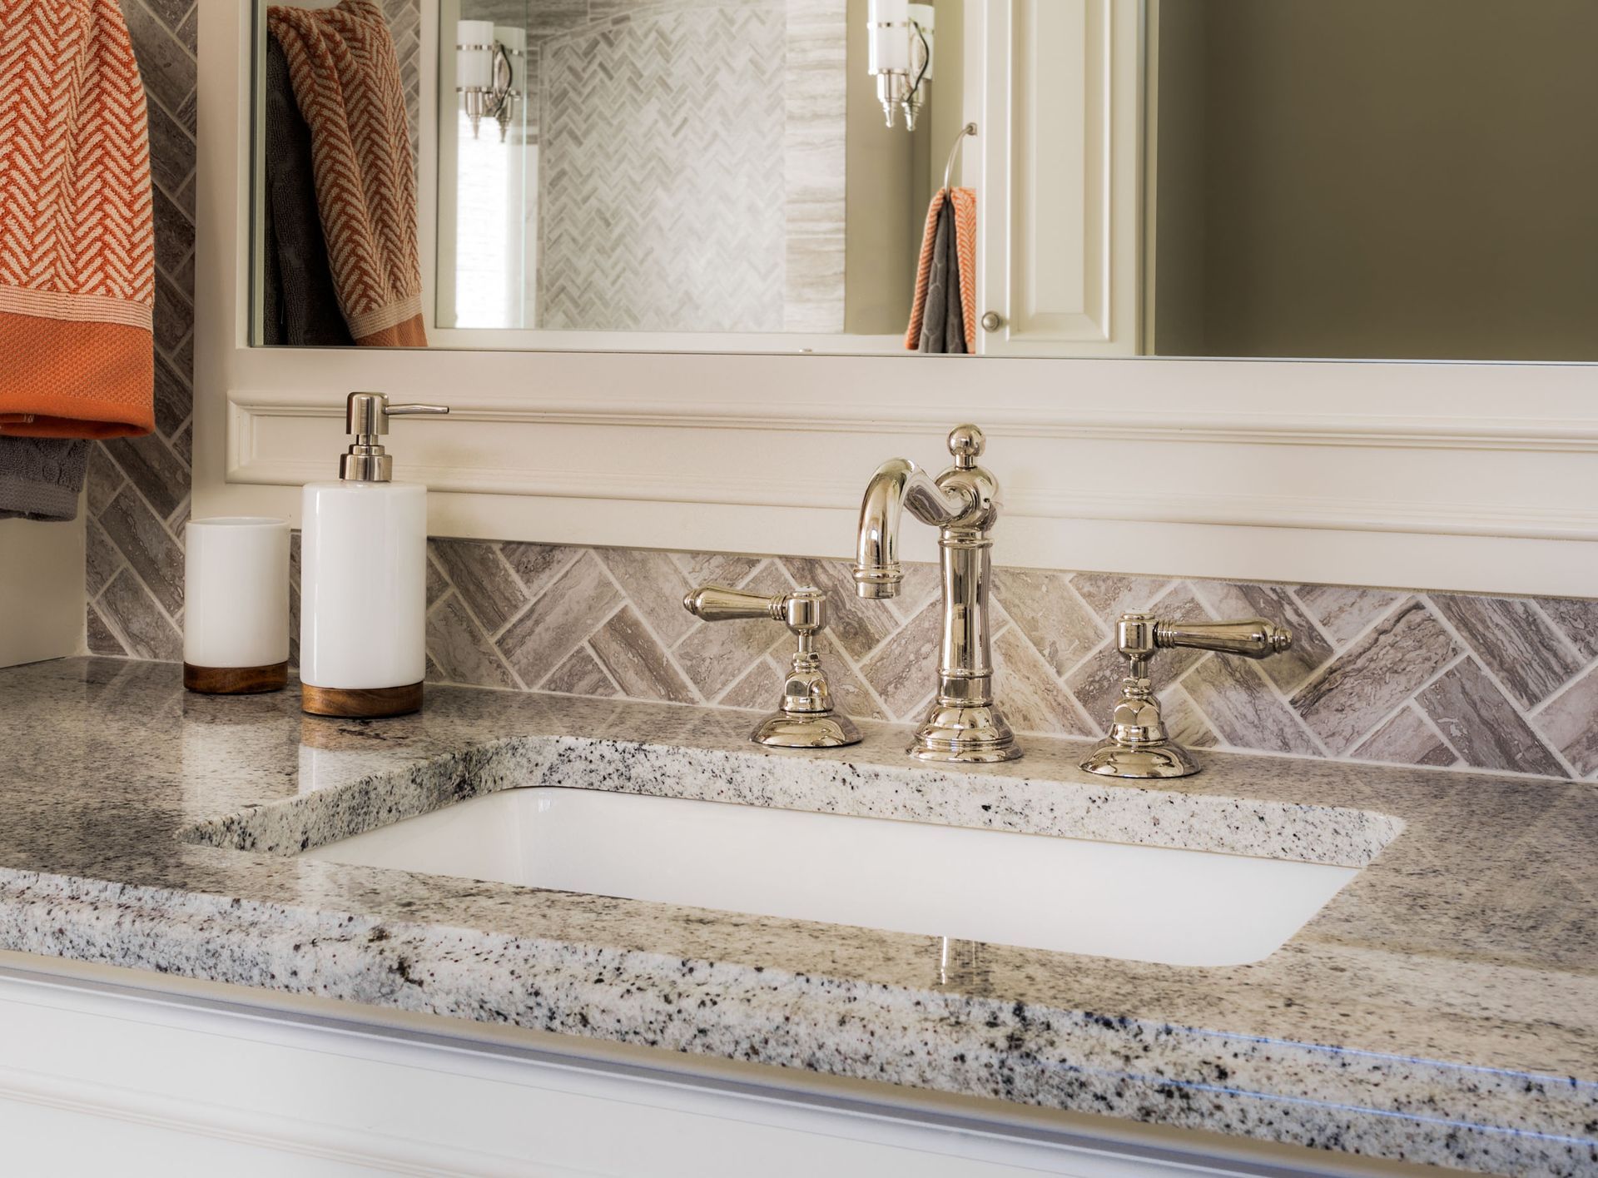
Material selection is another important part of preparation. Homeowners may need to consider the appearance and function of cabinets, countertop surfaces, backsplashes, hardware, flooring, lighting, and other finishes included in the project. According to the 2025 U.S. Houzz Kitchen Trends Study, homeowners frequently update major surfaces and fixtures, with countertop upgrades reported by 91% of homeowners, backsplash improvements by 85%, and cabinet upgrades by 85%.
Making selections before construction advances can help the work proceed with fewer interruptions. It can also give homeowners a clearer understanding of how individual finishes will work together. During kitchen remodeling, considering the complete design rather than evaluating every material in isolation can help create a more cohesive finished space.
The planning conversation can also clarify which elements are central to the design and which details can be adjusted later. This distinction may make decisions feel more manageable while keeping attention on the features that have the greatest effect on the room. A thoughtful plan helps connect the practical requirements of the kitchen with the visual direction selected by the homeowner.
Prepare the Kitchen for Construction
Before construction gets underway, the existing kitchen may need to be cleared and prepared. Depending on the scope of the project, this can involve removing existing cabinets, countertops, fixtures, appliances, or other components that will be replaced. Proper preparation helps create a workable environment for the construction phase.
Homeowners should also understand that the kitchen may be less accessible while work is underway. Planning ahead for meals, temporary storage, and household routines can make the transition more manageable. A kitchen remodeling project can create dust, noise, and disruption, so knowing what to expect can help homeowners prepare their households accordingly.
Preparation can also involve protecting areas around the work zone and organizing the site for the work ahead. Keeping the construction area orderly can make it easier for the remodeling team to perform tasks efficiently. Homeowners can help by following any site guidelines provided by the remodeling team and keeping personal belongings away from active work areas.
Complete the Remodeling Work
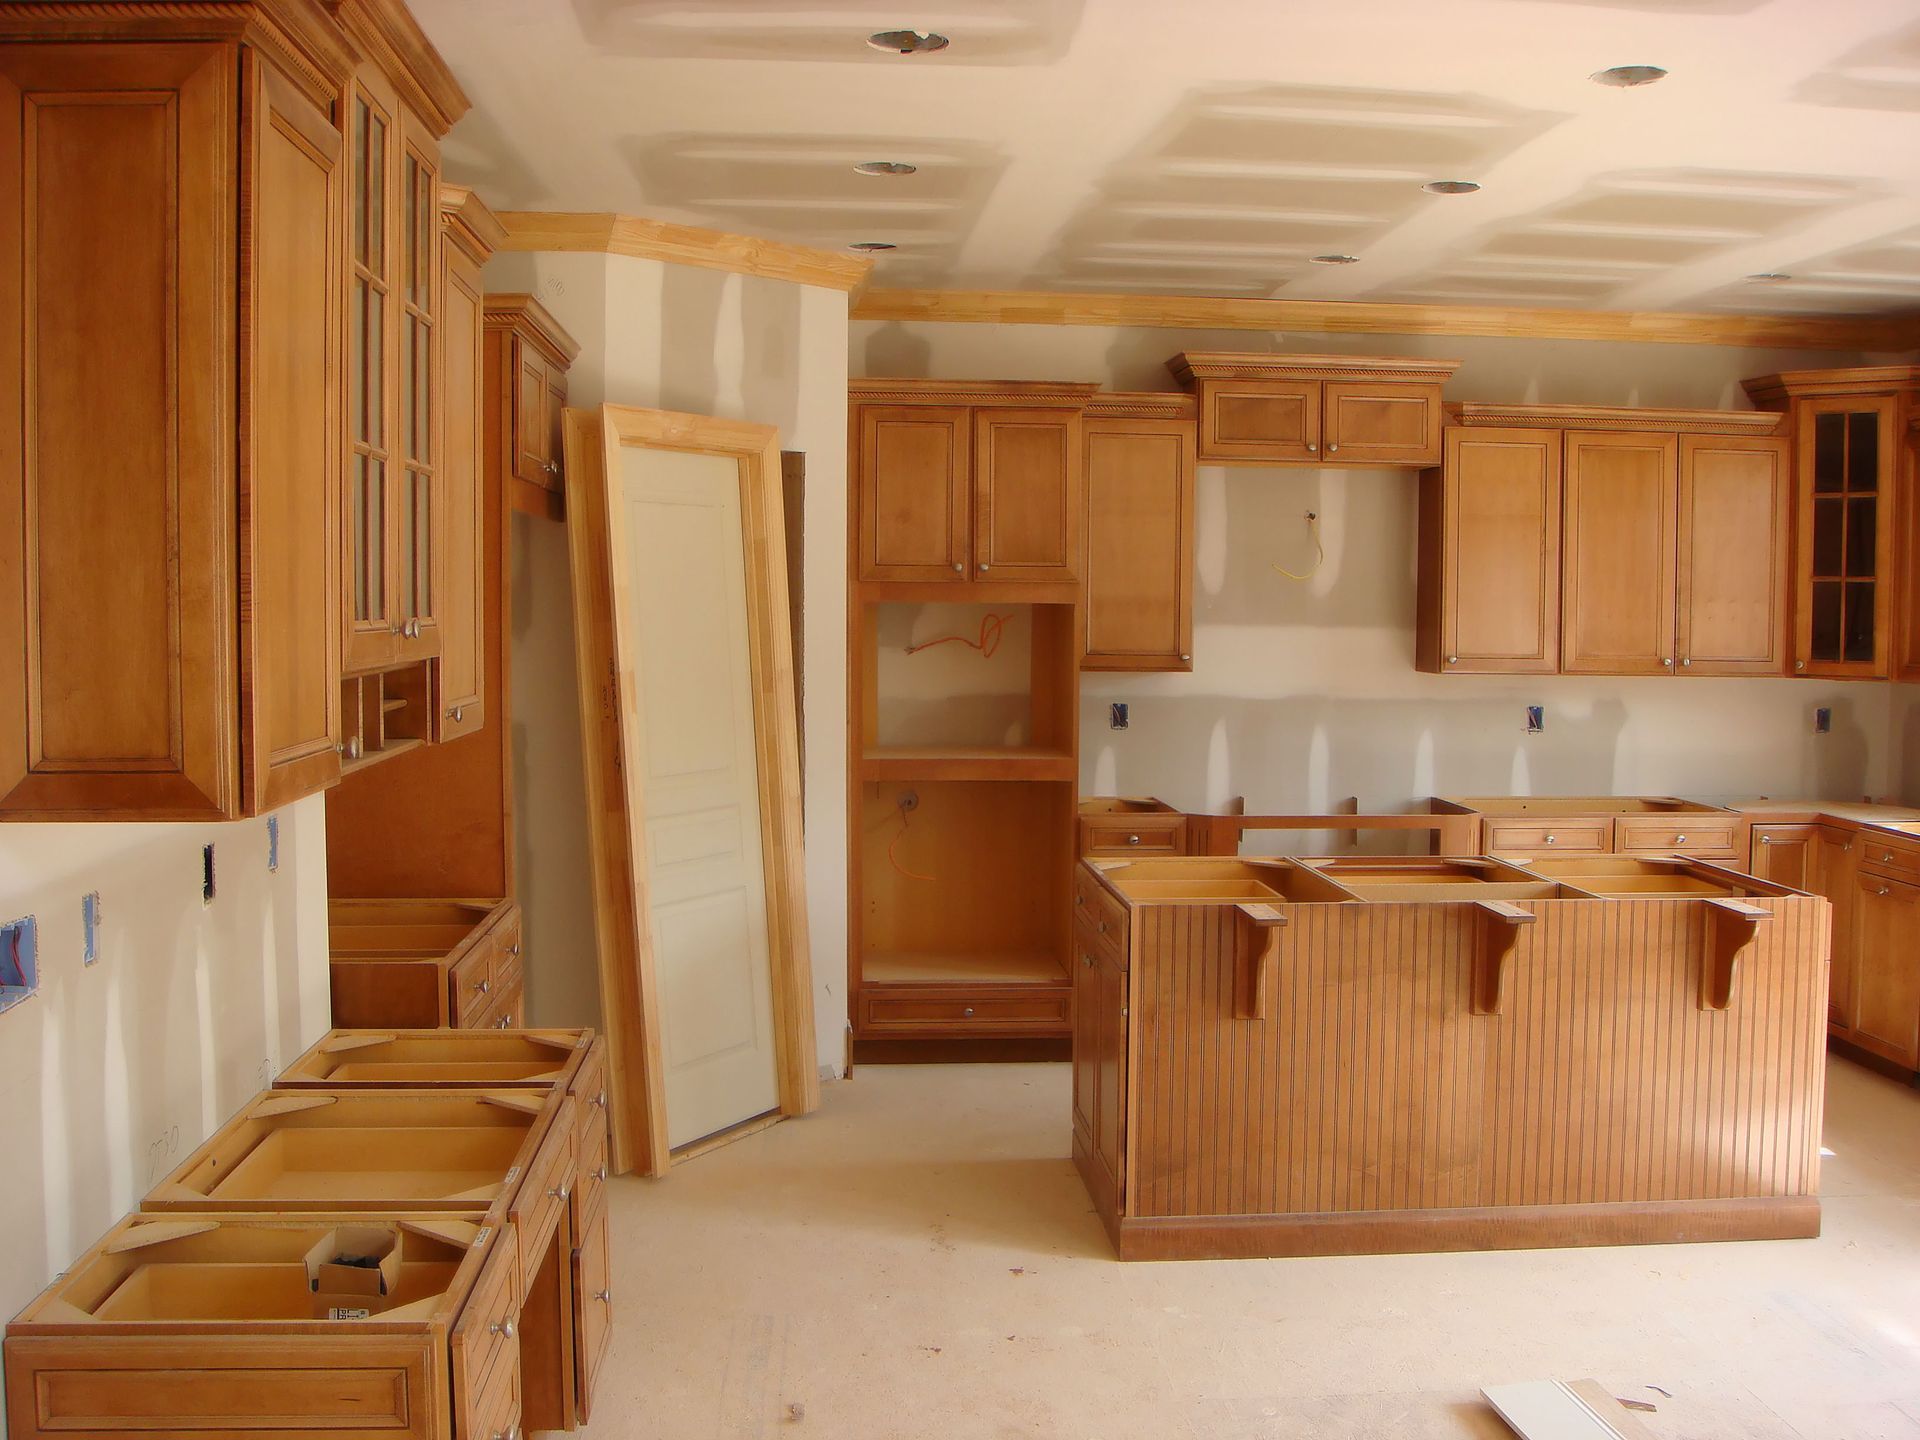
With preparation complete, the construction phase can begin. The exact work performed will depend on the design and scope of the project. Installation may involve cabinetry, countertops, backsplashes, fixtures, flooring, lighting, or other selected elements. Work is generally completed according to the established plan so that each component contributes to the intended result.
Communication remains important throughout construction. Remodeling projects can involve several tasks that need to coordinate with one another, so homeowners may have questions as work progresses. Staying informed about the project's progress and discussing concerns as they arise can help keep expectations aligned throughout the kitchen remodeling process.
The appearance of the room can change significantly as installations progress. Areas that may have looked unfinished during preparation gradually begin to take shape as selected components are installed. Although the construction stage can feel disruptive, each completed task brings the project closer to the design established during planning.
During this stage, it is normal for the kitchen to look incomplete before the individual components come together. The finished appearance becomes easier to visualize as cabinetry, surfaces, fixtures, and other selected features are installed. Keeping the original design goals in mind can provide useful perspective while the work moves through its different phases.
Review the Details and Finishes
As the major construction work approaches completion, attention shifts toward the details. This is when the overall appearance of the kitchen begins to come together through the combination of installed materials, fixtures, hardware, and finishing touches. Small details can have a noticeable effect on how cohesive the finished space feels.
A final review also gives homeowners an opportunity to look closely at the completed work. This can include checking that selected features are installed as expected and identifying anything that may need attention before the project is considered complete. Careful review is an important part of kitchen remodeling because it helps ensure the finished space reflects the plans established at the beginning.
It can be useful to consider both appearance and everyday function during this review. Homeowners can look at how doors and drawers operate, how the work areas feel to use, and whether the selected finishes create the intended visual effect. Addressing questions before the project is wrapped up can help provide a clear transition from construction to normal use.
Enjoy the Finished Kitchen
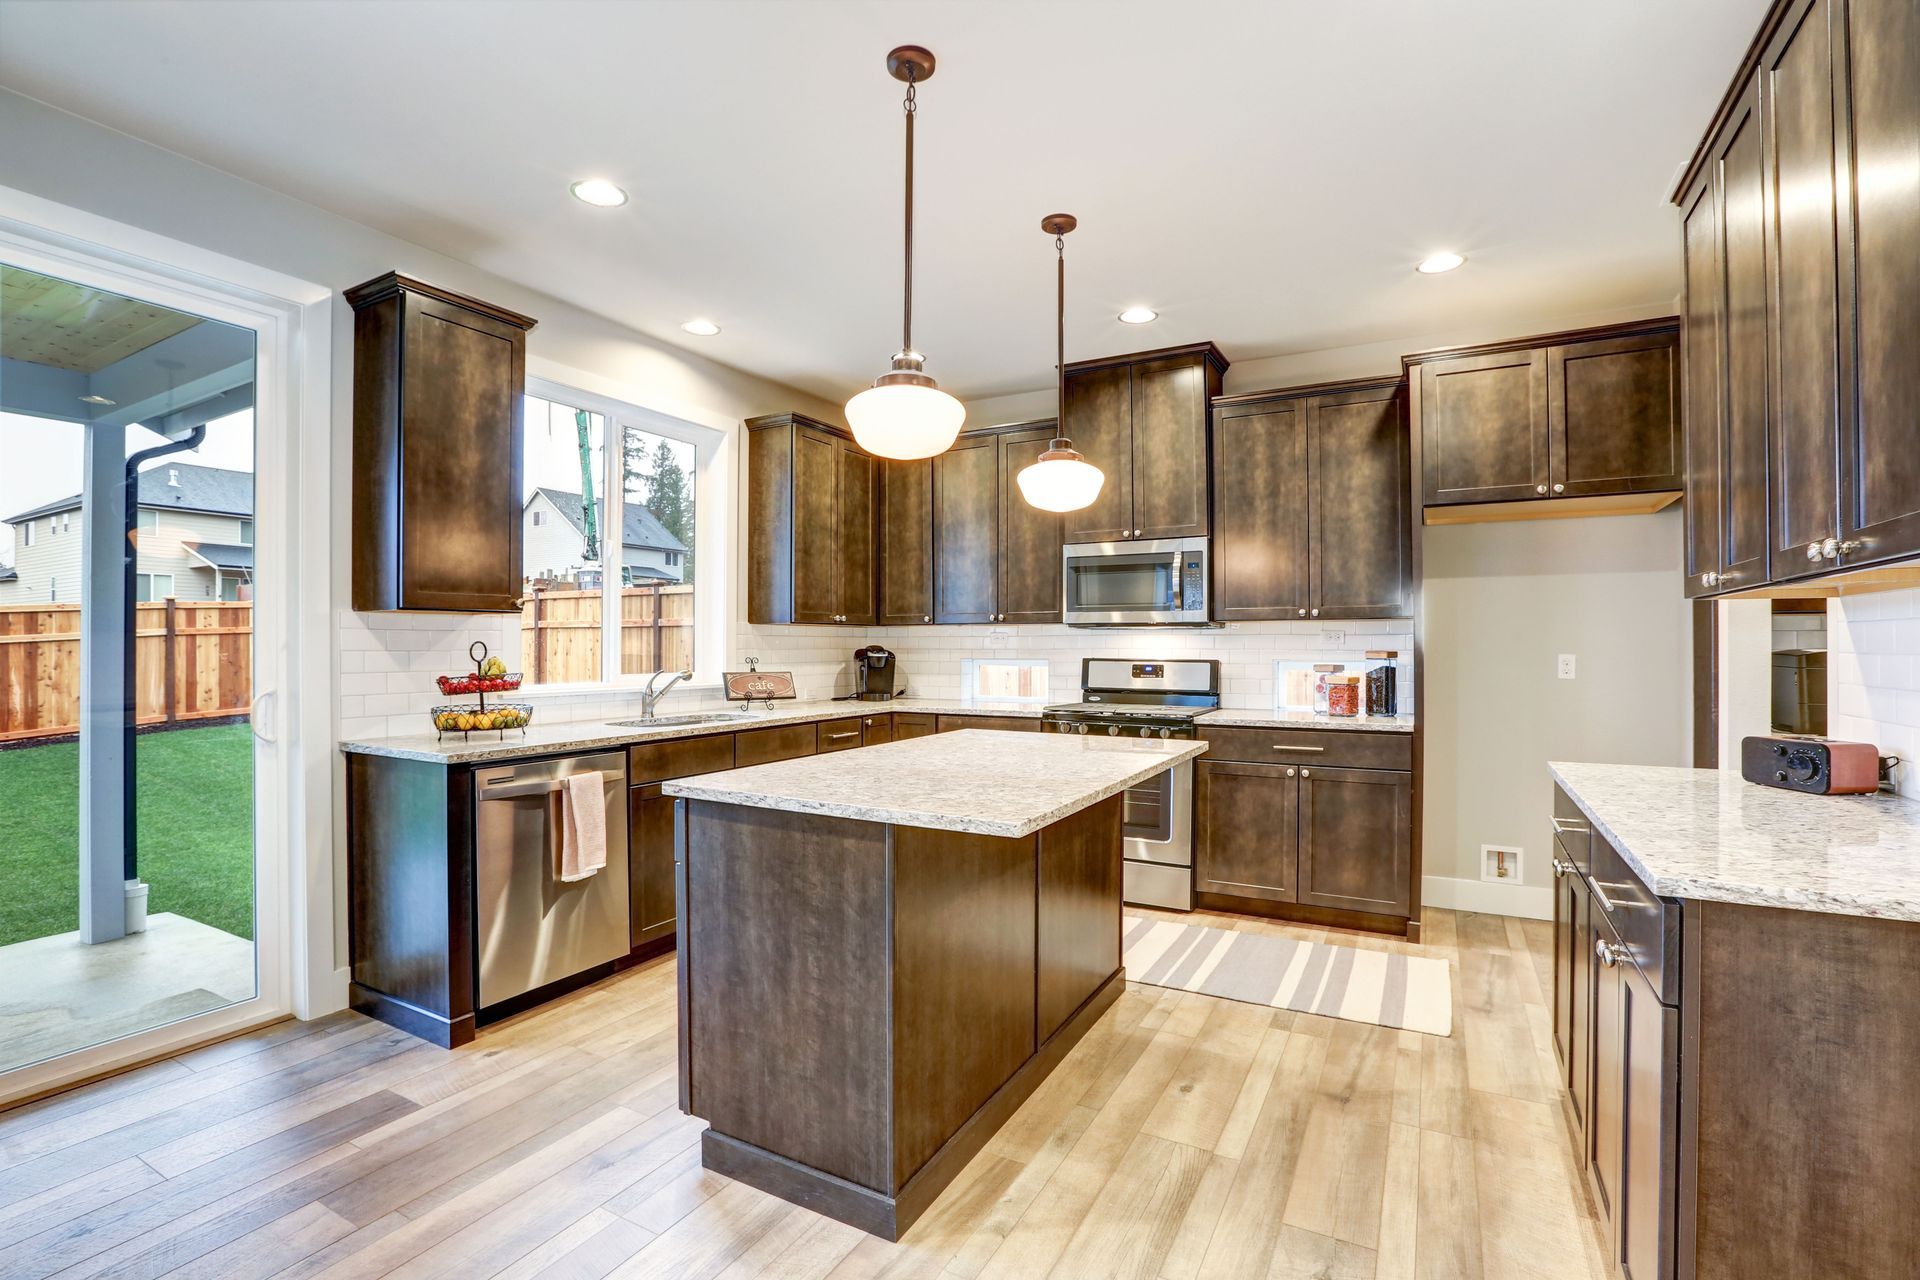
After construction and final details are complete, the kitchen can return to normal use. The finished space should reflect the goals established during the planning process, whether those priorities involved appearance, organization, functionality, or a combination of these considerations.
The completion of the project is also the point when homeowners can begin using the updated space as intended. A well-planned remodeling experience connects the early design decisions with the finished kitchen, creating a result that is designed around the homeowner's needs and preferences. With professional kitchen remodeling, each stage contributes to bringing the original vision into the completed space.
A finished kitchen can also change how the household experiences the room on an everyday basis. Updated storage may support better organization, a revised layout may improve movement, and new finishes can give the space a refreshed appearance. The value of the finished project comes from how well those improvements work together for the people who use the kitchen.
A kitchen renovation is a significant undertaking, and having a clear understanding of the process can make each stage easier to approach. From planning the design to reviewing the final details, professional guidance can help keep the project moving toward its intended outcome. Start planning your kitchen transformation with Mid-State Kitchens and take the first step toward a space designed for the way your household lives.